You are viewing all listings Condos with 3 Bedrooms between $0 and $30000000 dollars.
Under Contract

$1,050,000 $553 per sq.ft. Alexandria NH Condo »
Waterfront on Lake Newfound3 Beds | 3 Baths | Total Sq. Ft. 1899
Listed on Thursday Jul 16, 2026
Description: Experience the pinnacle of lakeside luxury at The Ledges on Newfound Lake, where custom craftsmanship, refined design, and breathtaking views come together in one extraordinary residence. Every inch of this home has been thoughtfully curated with premium materials and elevated finishes, offering 3 bedrooms and 3 beautifully appointed baths. The kitchen is a true showpiece, an elegant blend of beautiful cabinetry, quartz countertops, stainless steel appliances, elegant blue backsplash, and a dedicated wine fridge. Newer flooring and custom millwork flow throughout the home, complemented by AC mini splits for year round comfort. The living room centers around a striking, custom wood burning fireplace, and a built in dry bar, an entertainer's dream. A four season sunroom with radiant floor heat invites you to unwind while taking in sweeping, unobstructed views of Newfound Lake. Every bedroom offers lake views and plenty of space to unwind. The top floor primary suite is a private retreat, offering unmatched serenity and panoramic vistas. Life at The Ledges is true resort style living. Residents enjoy two sandy beaches, the largest lake mooring field in New Hampshire, jet ski moorings, a day dock, canoe and kayak racks, an inground pool, a clubhouse, and more. This turnkey home is just steps from the shoreline and within an hour of seven ski resorts, White Mountain hiking, and snowmobile trails, this residence delivers four season luxury in one of New Hampshire's most coveted lake communities. Opportunities like this are exceptionally rare, experience Newfound Lake living at its finest. See Listing Details & 51 images. Includes a Virtual Tour

$444,900 $344 per sq.ft. Amherst NH Condo »
Price Change! Reduced by $35,000 down 8% on July 31st 2026
3 Beds | 2 Baths | Total Sq. Ft. 1292
Listed on Monday May 4, 2026
Description: Pull up the driveway of 19 Deerwood Drive, Unit B, and let the red front door welcome you home. Inside, the living room opens wide and bright beneath a generous bay window, then flows without a wall in the way straight into the kitchen and dining space, where you'll find granite counters, stainless appliances, and a center island with seating for two. From the sink you can see the front window, the dining table and the sliders all at once. Step through those sliders to the back deck, stone patio, and fully fenced yard backed by trees. Back inside, the first floor checks every practical box: half bath, first-floor laundry, and direct access to the attached one-car garage. Upstairs, the primary bedroom brings a rare bonus at this price, a dedicated office or walk-in closet, while two more bedrooms, one with built-ins and one with its star-mural accent wall, and a full bath complete the level. Central AC for summer, forced-air propane heat for winter, Fidium fiber for everything in between. A cul-de-sac setting on two-plus shared acres in the Amherst school district, Clark Elementary, Amherst Middle, Souhegan High, with no monthly condo fee, just a simple $100/month shared insurance arrangement with Unit A. Move-in ready and waiting for its next chapter. Come walk it in person. See Listing Details & 34 images. Includes a Virtual Tour
Under Contract

$374,900 $288 per sq.ft. Barre Town VT Condo »
3 Beds | 2 Baths | Total Sq. Ft. 1300Listed on Tuesday Jul 7, 2026
Description: Welcome to the convenience and comfort of single-level living in a desirable Barre Town location, high above the flood zone. This move-in ready home offers 1,300 SF featuring 3 bedrooms and 2 bathrooms, including a spacious primary suite with a walk-in closet. The open-concept living, dining, and kitchen area creates the perfect space for everyday living and entertaining, while first-floor laundry adds to the home's practicality. A large attached garage provides ample room for vehicles, storage, and hobbies. Whether you're looking for your first home, downsizing, or simply seeking the ease of one-level living in a convenient location close to shopping, schools, and local amenities, this well-maintained home is ready for you to move right in and enjoy. See Listing Details & 32 images.

$435,000 $318 per sq.ft. Barre Town VT Condo »
3 Beds | 2 Baths | Total Sq. Ft. 1369Listed on Friday Jul 17, 2026
Description: Welcome to 75 Ivan Drive in Barre Town, an inviting home offering comfortable everyday living with the convenience of being close to local amenities, schools, and commuter routes. Inside, you'll find a functional layout with bright living spaces, a practical kitchen/dining area, and flexible rooms that can adapt to your needs (home office, guest space, hobby room, etc.). Enjoy outdoor living with a yard that's ideal for relaxing, gardening, or entertaining. Whether you're looking for your first home, a place to downsize, or a smart move into Barre Town, 75 Ivan Drive is worth a closer look. Schedule your showing today and see how easily this home can fit your lifestyle. Broker interest in property. See Listing Details & 34 images.

$519,000 $333 per sq.ft. Bartlett NH Condo »
3 Beds | 3 Baths | Total Sq. Ft. 2090Listed on Thursday Mar 26, 2026
Description: BACK ON MARKET - NO FAULT TO THE SELLER!! Welcome to 31 Crawford Hills - where mountain living meets year-round adventure in one of Bartlett's sought-after associations. Ideally located just minutes from Attitash Mountain Resort (Bear Peak base area) and within 20 minutes of four additional ski areas, this end-unit condo is the perfect home base for every season. Inside, you'll find a spacious and flexible layout with 3-4 designated bedrooms plus a bonus office or ski tuning room, ideal for remote work or gearing up after a day on the slopes. With two full bathrooms and an additional ¾ bath, there's plenty of room for family and guests to spread out comfortably. The main living area is warm and inviting, featuring a wood stove to take the chill off after a winter day, while large windows and a wraparound private deck bring the outdoors in, overlooking a peaceful wooded setting with a meandering stream. The lower level offers a dedicated TV and game space, perfect for relaxing or entertaining. A standout feature is the oversized mudroom and ski closet, complete with a built-in boot dryer, designed for true mountain living. In the warmer months, enjoy the association's heated pool, nearby mountain biking trails (including a local pump track), and easy access to all the hiking the White Mountain National Forest offers, plus the Saco River just five minutes away. All of this in low-tax Bartlett, where outdoor recreation and lifestyle come together seamlessly while enjoying everything Mount Washington Valley can offer! See Listing Details & 53 images. Includes a Virtual Tour

$685,000 $524 per sq.ft. Bartlett NH Condo »
Price Change! Reduced by $25,000 down 4% on July 31st 2026
3 Beds | 2 Baths | Total Sq. Ft. 1932
Listed on Friday Jul 3, 2026
Description: A skiers delight at Attitash Bear Peak Wake up on the mountain and be among the first to carve fresh tracks. This rare slope-access townhouse sits just about 100 feet from Lower Saco ski trail at Attitash Bear Peak close enough to step outside, stroll to the trail, and glide down to the lifts before the crowds even arrive. It's the kind of access skiers and riders dream about, and it's yours every day. Featuring three bedrooms, two baths, and a spacious loft, this home offers plenty of room for the entire crew to unwind after a full day exploring the mountains of New Hampshire. Inside, you'll find thoughtful updates throughout, including new flooring, new appliances, mini split A/C, and the removal of the old spiral staircase in favor of a traditional walk-up staircase that enhances comfort and usability. Major improvements bring peace of mind: a new metal roof on the back side of the property, a rebuilt deck, and extensive exterior work where exterior walls have been repaired or replaced. This is a turnkey mountain retreat built for durability, relaxation, and year-round enjoyment. Located in low-tax Bartlett, the Mount Washington Valley surrounds you with endless recreation -- from world-class skiing just steps from your door to hiking, rivers, lakes, shopping, and both fine and casual dining. Every season offers something extraordinary. Opportunities like this are few and far between. Don't miss this rare chance to own true slope-access living at Attitash -- act fast. See Listing Details & 32 images.

$229,900 $252 per sq.ft. Belmont NH Condo »
3 Beds | 1 Baths | Total Sq. Ft. 912Listed on Tuesday Aug 5, 2025
Description: Great Belmont, NH Location in the Heart of the Lakes Region, This 3 Bedroom, 1 Bath, Home with a New Deck and Ramp, Features Single-Floor Living, Fenced in Yard, and Water and Sewer included in the Low Condo Fee, Close to Shopping, Lakes, Mountains, Restaurants, Trails, See Listing Details & 19 images.
$179,000 $121 per sq.ft. Bennington VT Condo »
Price Change! Reduced by $20,000 down 11% on July 19th 2026
3 Beds | 3 Baths | Total Sq. Ft. 1485
Listed on Wednesday May 20, 2026
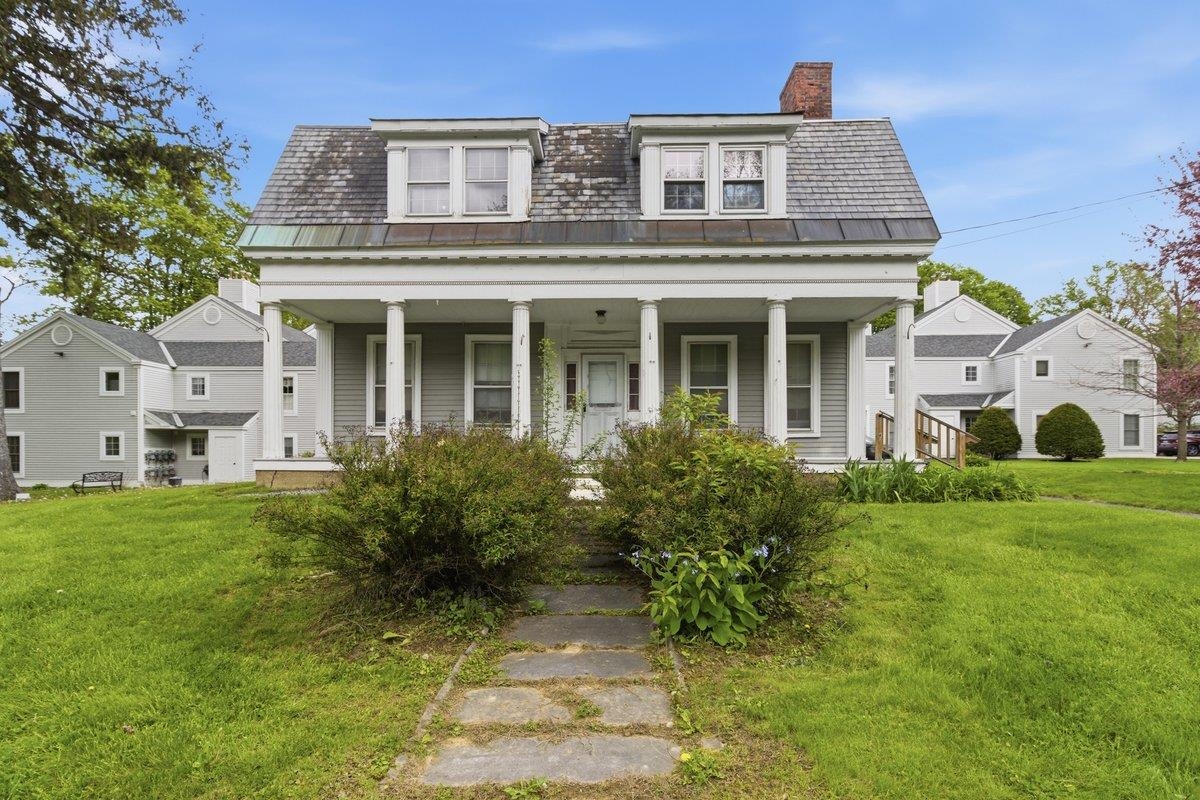
Description: Welcome to easy living at Nathaniel Court! This spacious and light-filled tri-level condo offers the perfect blend of comfort, flexibility, and convenience in the heart of Bennington. Privately situated in a standalone building at the edge of the development, this well-maintained 3BR, 3BA home features generous living spaces, abundant natural light, and dedicated parking. A rare opportunity to own a large condo unit with the space and versatility of a single-family home, paired with the ease of low-maintenance living. The main living level boasts an open-concept kitchen, dining, and living area ideal for entertaining, along with a half bath with laundry, a spacious bedroom with en-suite bath, and an additional bedroom. The third floor serves as a stunning private retreat featuring a second primary en-suite, skylights, and flexible bonus space perfect for a home office, library, exercise area, or cozy reading nook. Just minutes from downtown Bennington's shops, restaurants, recreation, and cultural attractions, this move-in ready condo offers low-maintenance living without sacrificing space or style. A truly unique offering in a highly convenient location! See Listing Details & 27 images.
$250,000 $137 per sq.ft. Bennington VT Condo »
Price Change! Reduced by $49,900 down 20% on June 16th 2026
3 Beds | 2 Baths | Total Sq. Ft. 1824
Listed on Monday May 11, 2026
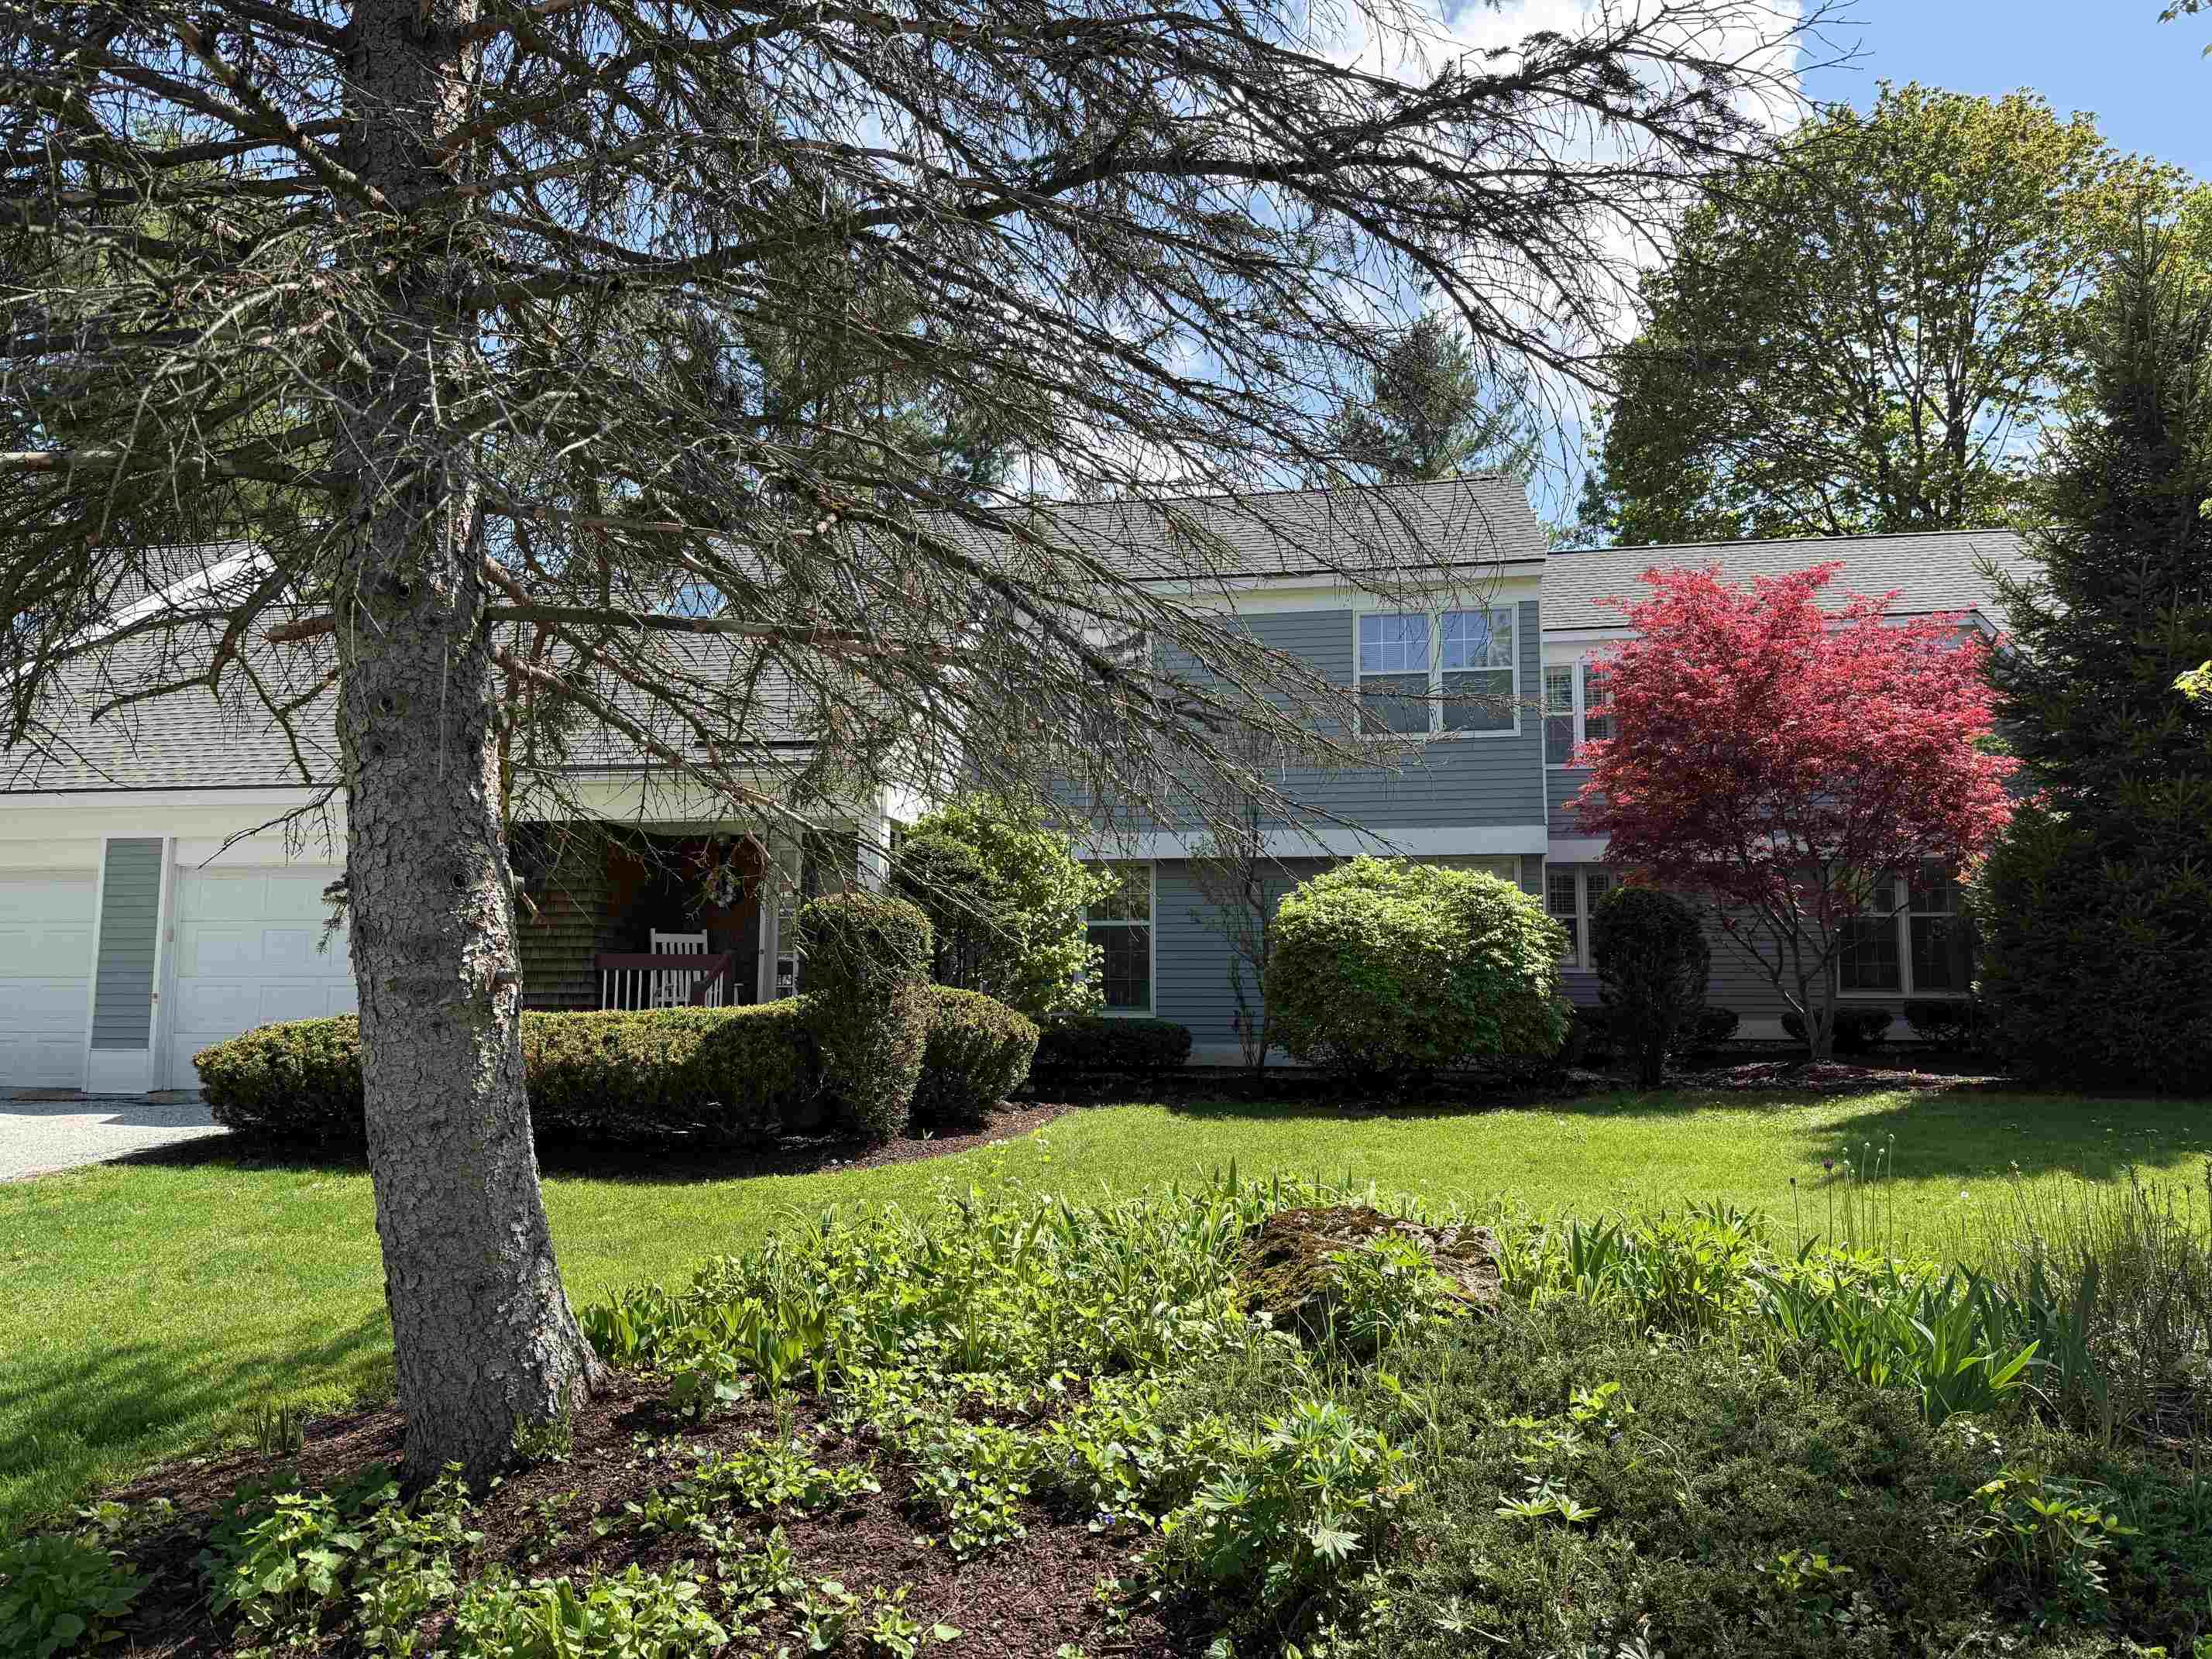
Description: Located in the desirable Jennings Brook community, this condominium offers a wonderful opportunity to add your own personal touches while enjoying a convenient Bennington location. The spacious living room features a cozy fireplace, beautiful built-ins, and abundant natural light, while the large dining room provides an ideal setting for gatherings and entertaining. The foyer is currently used as a home office, adding flexible living space to fit today's lifestyle. The main level includes a first-floor bedroom and ¾ bath, along with a sunroom perfect for relaxing and enjoying the surroundings. Upstairs are two additional bedrooms, including the primary suite, plus a large storage area. This home does need a little TLC, including some carpet and paint updates, but offers tremendous potential and great bones. Additional features include an attached one-car garage and a large back deck for outdoor enjoyment. Conveniently located within walking distance to downtown, the hospital, and the monument, this condo is a fantastic opportunity to make it your own. See Listing Details & 29 images.
Under Contract

$329,000 $189 per sq.ft. Bethlehem NH Condo »
3 Beds | 2 Baths | Total Sq. Ft. 1737Listed on Saturday Jun 13, 2026
Description: Charming End-Unit Townhouse Condo at the Village of Maplewood, Bethlehem, NH. Discover the perfect blend of comfort and location in this bright, sunny 3-bedroom, 2-bath; end unit plus a loft tucked away in a peaceful, wooded setting. This spacious and clean townhome offers an inviting open living and dining area, ideal for relaxing or entertaining. Enjoy the outdoors from your screened porch or take in the surroundings from the second-floor deck-perfect for morning coffee or evening unwinding. Inside, the home has been well maintained, featuring mostly original finishes; appliances have been updated, and recently the hot water heater has been replaced-making it move-in ready and priced to sell. Additional highlights include: Two deeded parking spaces and abundant natural light throughout a generous living space. The Village of Maplewood community enhances your lifestyle with amenities such as a clubhouse, indoor pool, outdoor tennis courts, and an exercise room, all set within minutes from this unit and located in a charming hamlet of distinctive townhomes. The best of the North Country; you'll have easy access to golf, skiing, hiking, and year-round recreation with Bretton Woods and Cannon Mountain close by. Approximately 12 mi. to Cannon and 14 mi. to Bretton Woods. The Maplewood golf course is practically next door. Spacious, sunny, and priced right; this is North Country living at its best! See Listing Details & 50 images.
Under Contract

$389,900 $184 per sq.ft. Bethlehem NH Condo »
3 Beds | 3 Baths | Total Sq. Ft. 2897Listed on Friday Jun 19, 2026
Description: Discover the perfect White Mountains retreat on Longfellow Drive. This charming townhome is ideally located for enjoying everything the North Country has to offer, with nearby golf courses, skiing, hiking trails, and year-round outdoor recreation just minutes away. Spend summer days on the greens, explore scenic mountain trails and waterfalls, or enjoy the area's renowned fall foliage and winter sports. Set in a peaceful location with close proximity to downtown Bethlehem and nearby Littleton, where you'll find local shops, restaurants, cafés, breweries, and everyday amenities. Whether you're looking for a primary residence, or a vacation getaway this townhome offers the perfect blend of mountain charm, recreation, and convenience in the heart of the White Mountains. See Listing Details & 25 images.

$499,000 $277 per sq.ft. Bethlehem NH Condo »
Price Change! Reduced by $15,000 down 3% on July 21st 2026
3 Beds | 2 Baths | Total Sq. Ft. 1800
Listed on Thursday Jul 9, 2026
Description: New Construction in Prime Location! Right Side of two-unit condominium located in downtown district is walking distance to everything in Downtown Bethlehem: Rek-lis Brewery, Super Secret Ice Cream, Tennis Courts, Town Gazebo Concert Series, Town Pool and Playground. Property is seconds from State Snowmobile Trail #104. Fifteen-minute drive to Franconia Notch, and Cannon Mountain and Bretton Woods Ski Resorts. Twenty minutes to Crawford Notch Hiking Trails. This new construction comes with real birch hardwood floors throughout, huge, finished, heated two car garage for all your outdoor toys, three panel solid wood interior doors, 0.92 acre graded yard with landscaped rock walls, private driveway and back deck, roomy walk-in closet with primary bedroom, open concept first floor, bright kitchen equipped with stainless steel appliances including gas range, dishwasher, microwave and refrigerator, quartz countertops in kitchen and all bathrooms, and laundry hookups on first floor. Seller is a licensed NH Realtor. See Listing Details & 32 images.

$362,400 $254 per sq.ft. Boscawen NH Condo »
3 Beds | 2 Baths | Total Sq. Ft. 1425Listed on Saturday Jul 11, 2026
Description: Welcome to Lord Edward Condominium Association, where this spacious 3-bedroom, 2-bathroom townhome offers approximately ±1,425 square feet of comfortable living space. This move-in ready home features a bright kitchen with stainless steel appliances, freshly painted interiors, laminate flooring in the kitchen and living room and new carpeting in the bedrooms, stairwell and 2nd floor landing. Enjoy the convenience of a full walk-out basement, ideal for storage or future finishing, along with two dedicated parking spaces. The association spans ±7.87 common acres and includes a playground area for residents to enjoy. Open House on Sunday, July 19th from 1:30PM to 3:00PM. Located just minutes from the state capital of Concord and approximately 20 minutes from the Tanger Outlets in Tilton, this townhome also offers convenient access to I-93 and to the expanding Merchants Way Plaza. Anchored by Market Basket, the plaza is home to Starbucks, Chipotle, Jersey Mike's, Dunkin', Wendy's, Evviva Trattoria, HomeGoods, the NH Liquor & Wine Outlet, a walk-in medical facility and other retail and service destinations. See Listing Details & 33 images.
Under Contract
$499,000 $346 per sq.ft. Brattleboro VT Condo »
3 Beds | 3 Baths | Total Sq. Ft. 2594Listed on Thursday May 28, 2026
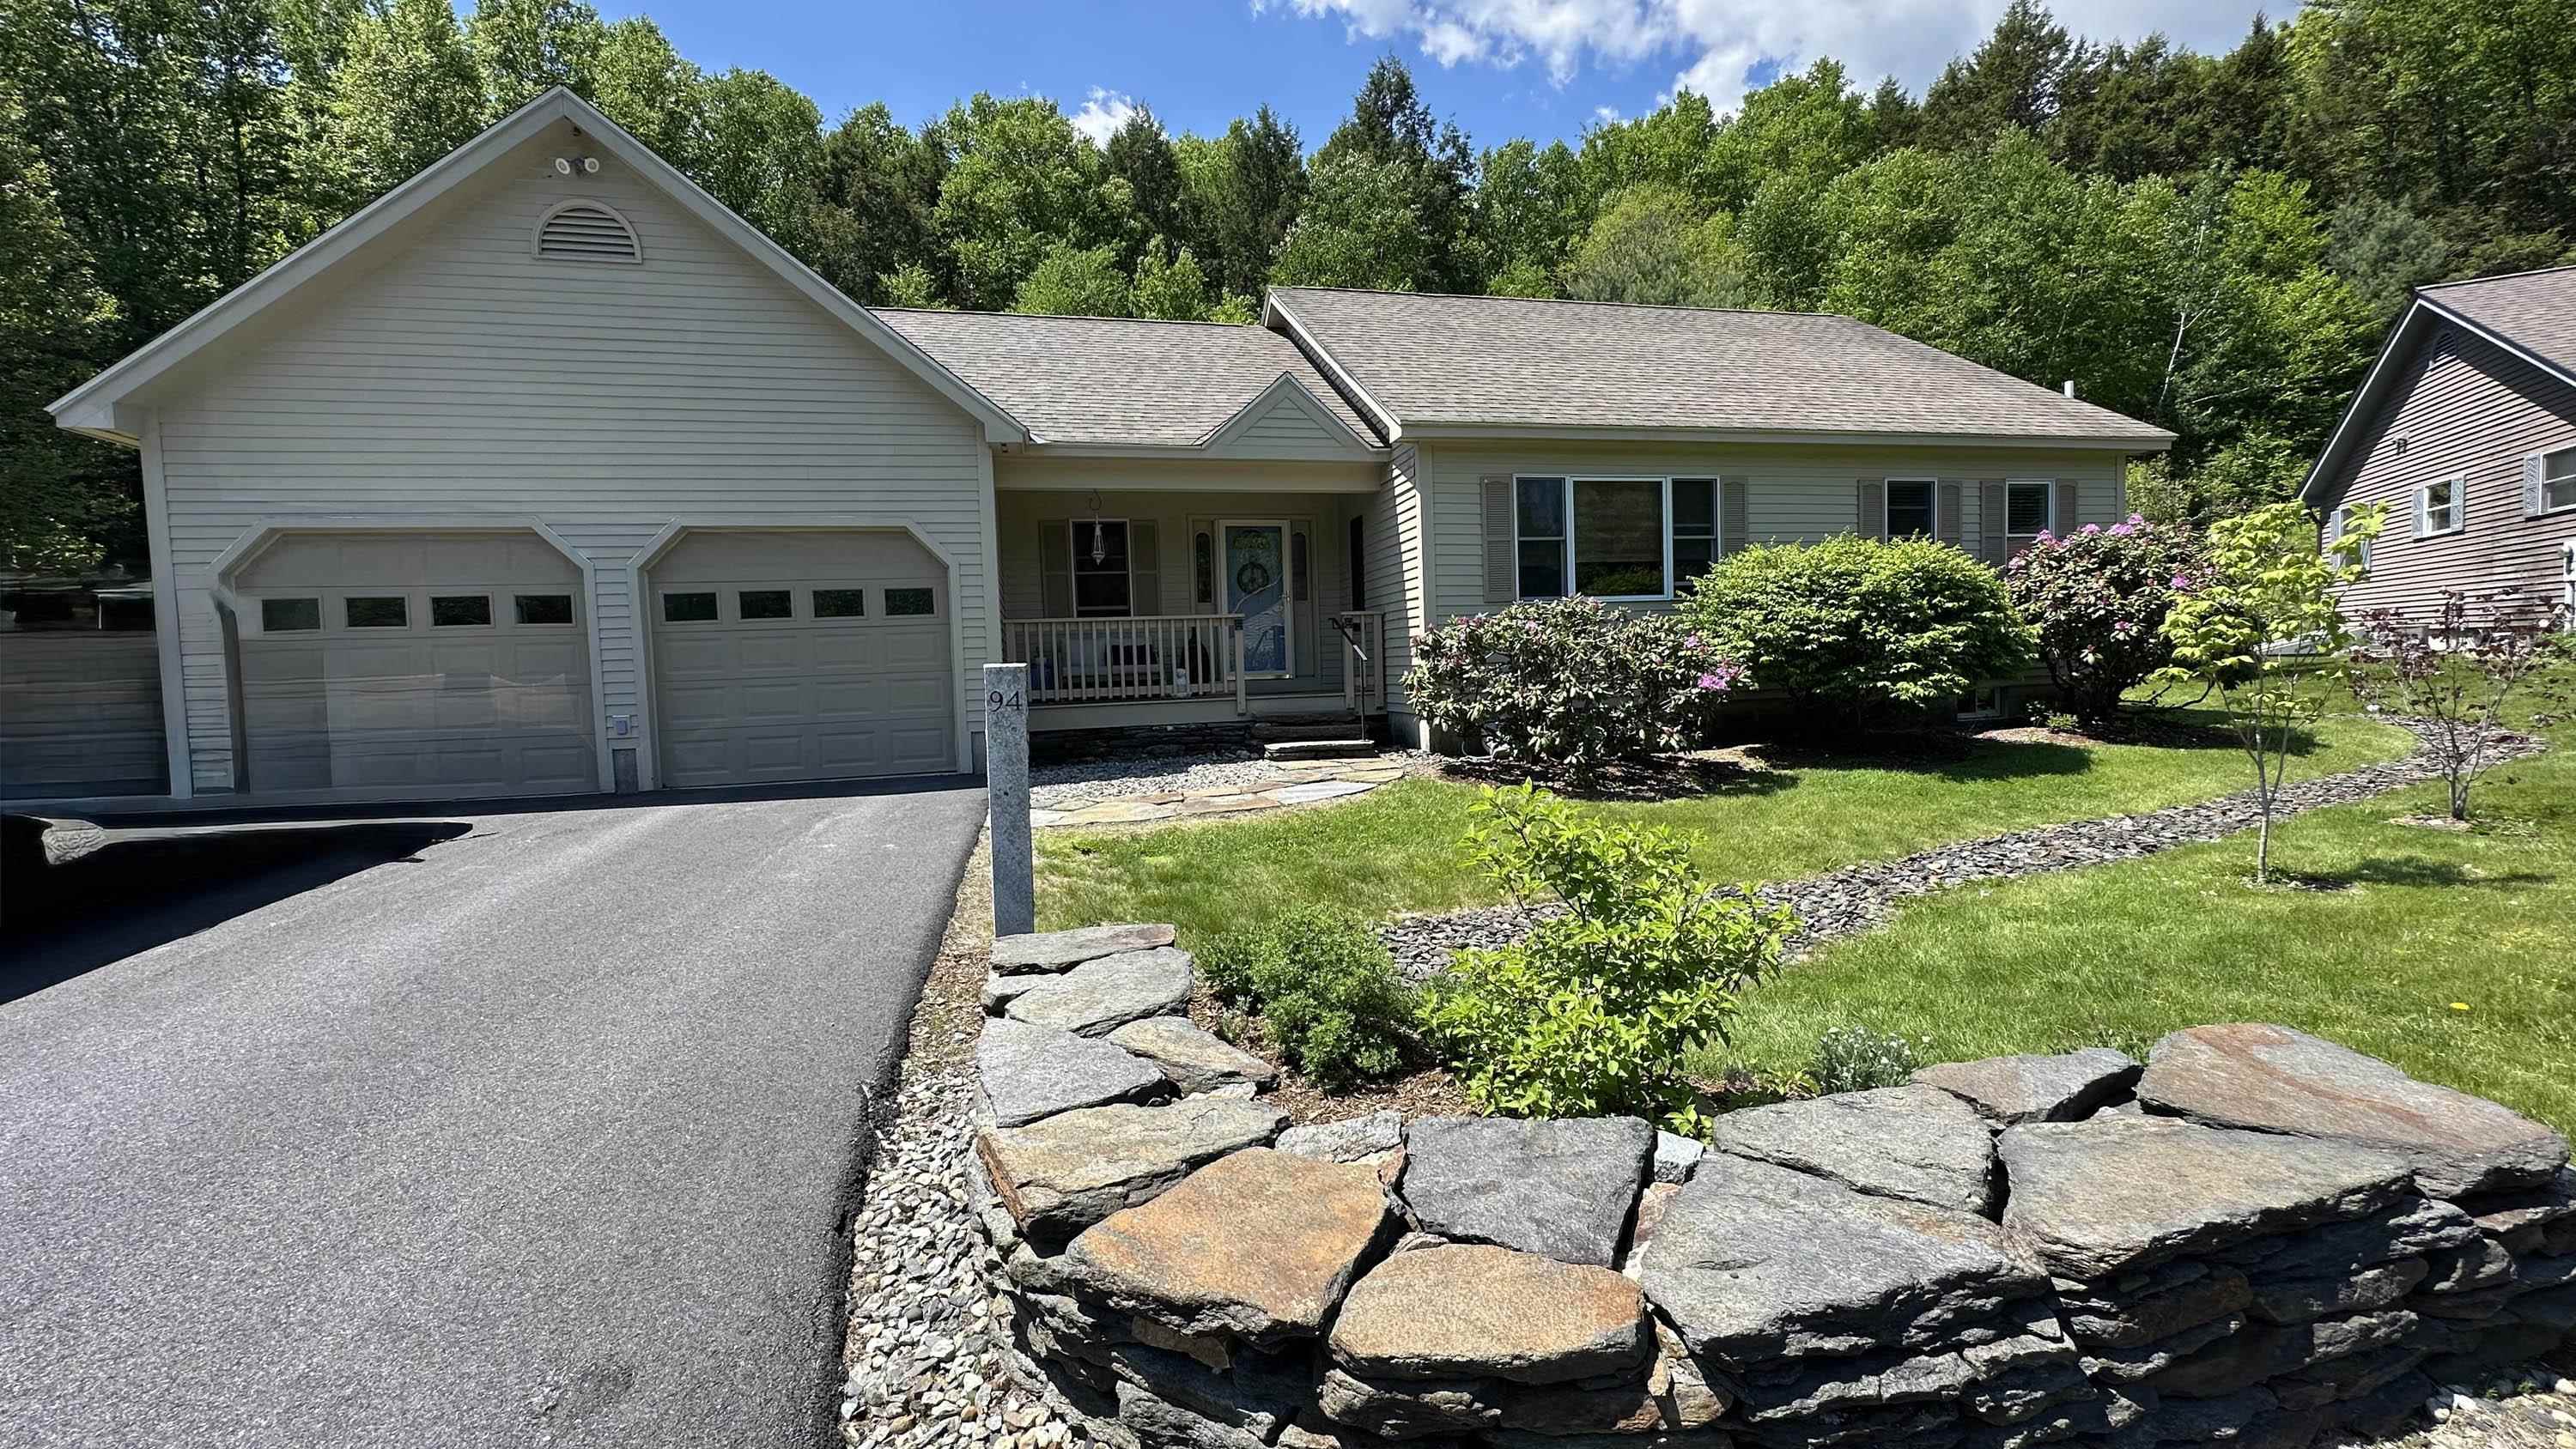
Description: Beautifully cared-for 3 bedroom, 3 bath single family condo in a desirable small association, conveniently located near town, golf course and major road access. This spacious home features a sought after first-floor primary suite with en-suite bath, skylights that fill the home with natural light, and elegant cherry flooring throughout the main living areas. The remodeled kitchen offers modern finishes and functionality, while the family room boasts brand new carpeting for added comfort. a perfect blend of privacy, convenience, and tasteful updates in an exceptional location. Open house Sunday May 31st 11am-2pm. See Listing Details & 23 images.
$479,900 $273 per sq.ft. Bristol NH Condo »
80 Ft. of Waterfront on River Newfound River3 Beds | 3 Baths | Total Sq. Ft. 2640
Listed on Friday Mar 13, 2026

Description: NEW construction condominium unit with a view of the Newfound River! This presents an excellent opportunity to begin homeownership and accumulate equity! The design is contemporary throughout, featuring modern elements. The main level boasts a spacious open-concept living, dining, and kitchen area, highlighted by a fireplace as a focal point. The generously sized kitchen is well-equipped with stainless steel appliances, including a wine cooler. Additionally, the main level includes a half bath conveniently located in the entry hall. The main floor extends to a large deck that overlooks the Newfound River and offers views of Bristol Peak! On the second floor, you will find a primary suite complete with a walk-in closet and a private bath, along with two other sizable bedrooms, a full bath, a study area, and laundry facilities. The lower walk-out level features a fully finished family room. The one-car garage provides direct access to the home and is also outfitted with a charging station for electric vehicles. See Listing Details & 28 images.
